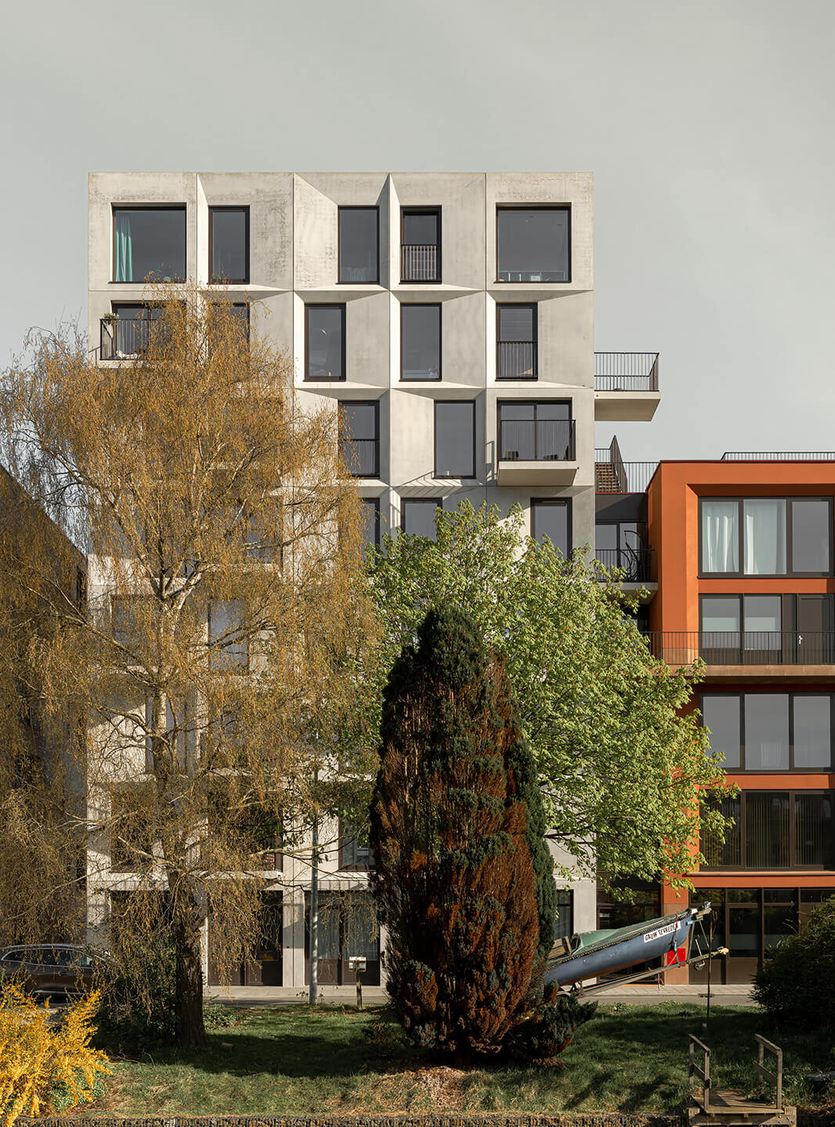
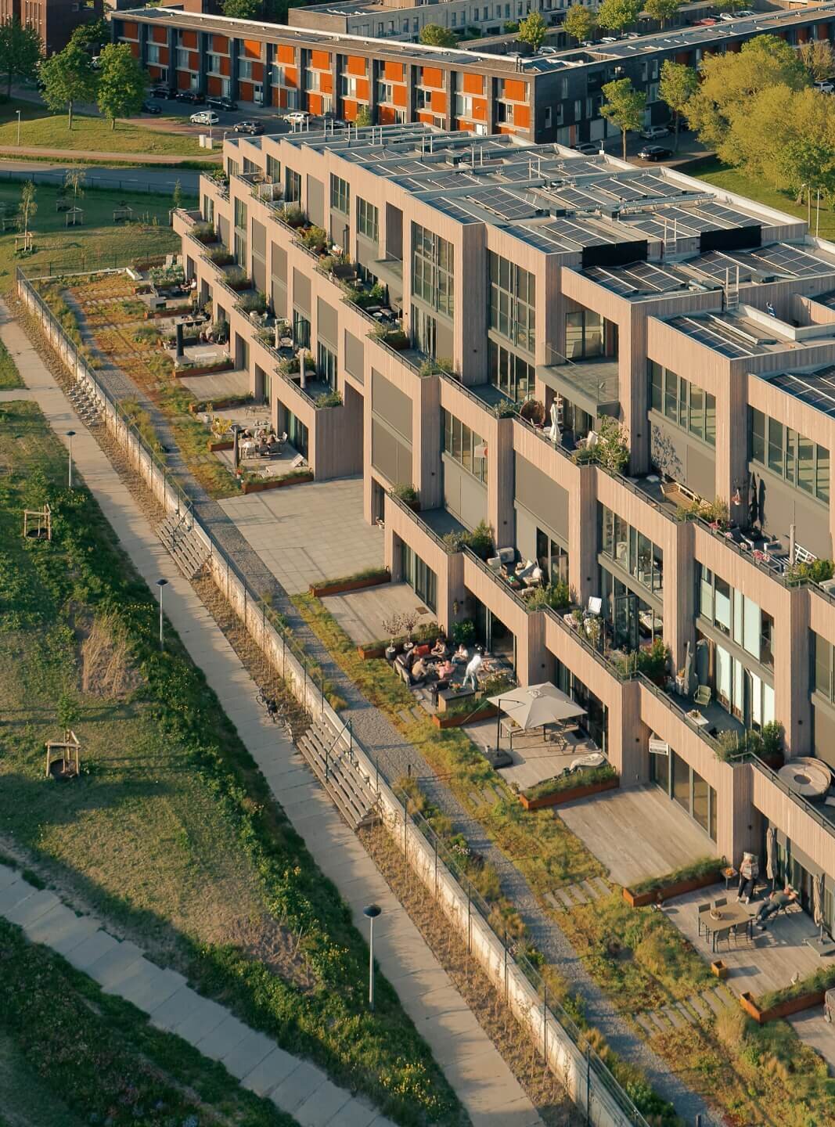
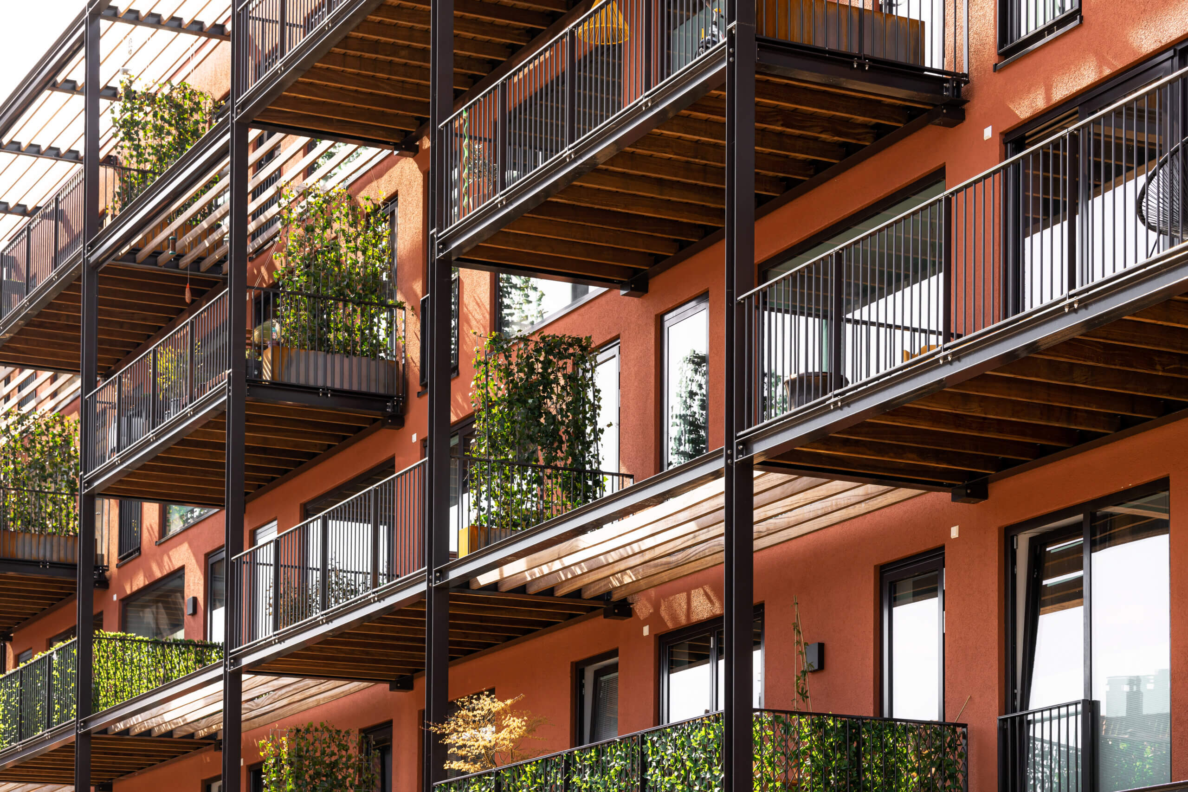
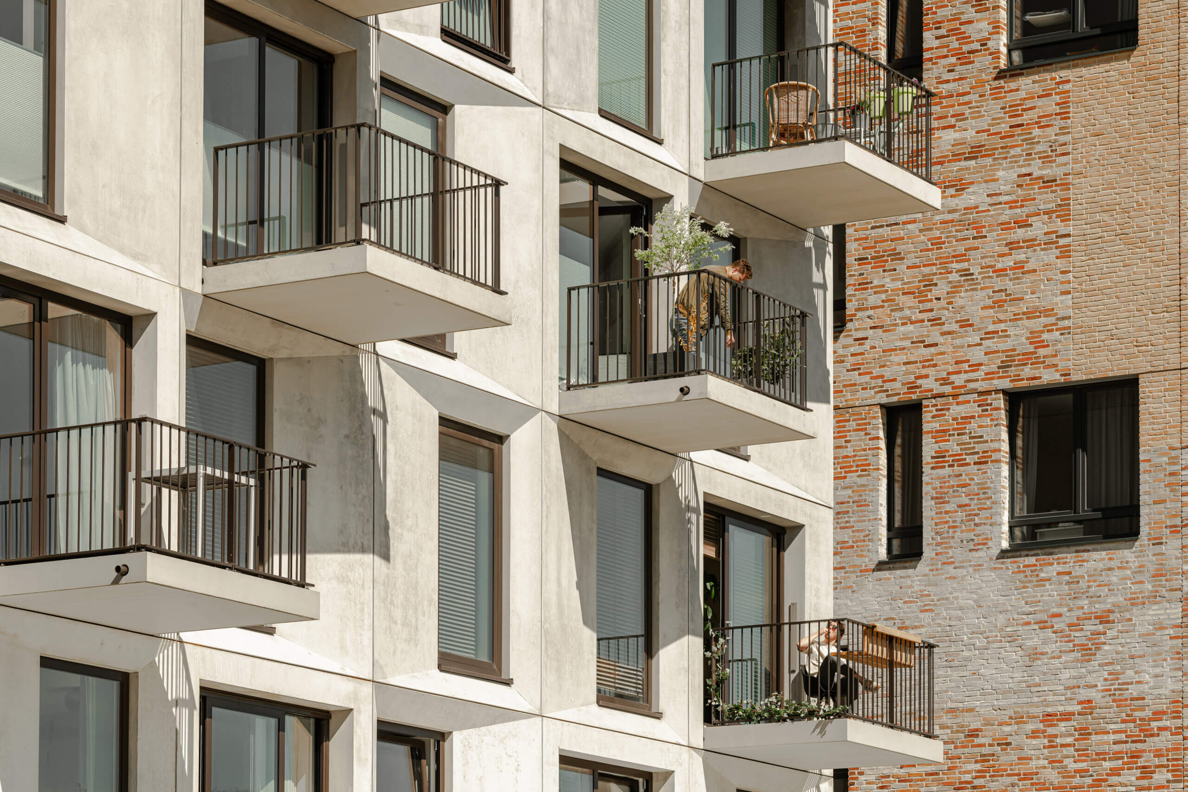
Two Superlofts projects have now been completed: Superlofts Groningen and Peak, Superlofts Noorderplassen in Almere.
Superlofts Groningen brought together a co-operation of owners (Mede Opdrachtgeverschap) who invested in the building and its shared amenities, including a roof terrace, a guest room and a geothermal heat pump. The flexible Superlofts concept gave residents the freedom to choose their typology and to customise and adapt their apartment layout over time. The building is energy efficient and fossil free.
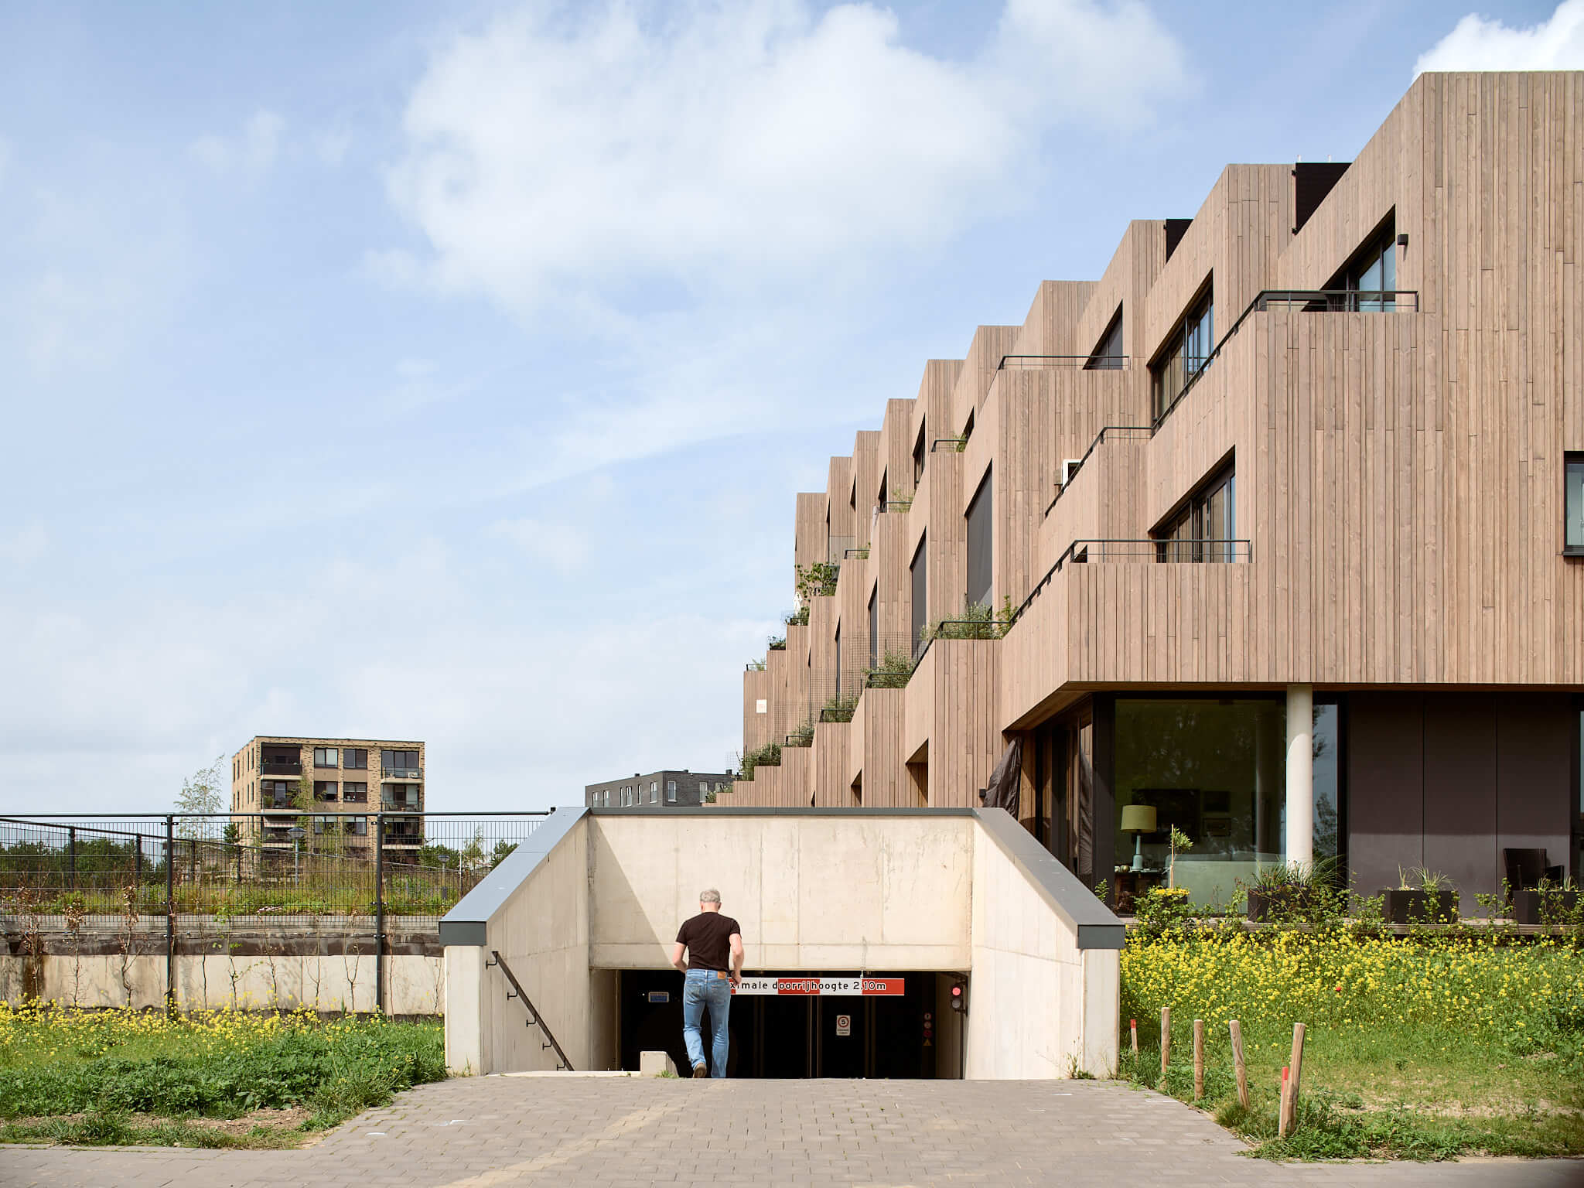
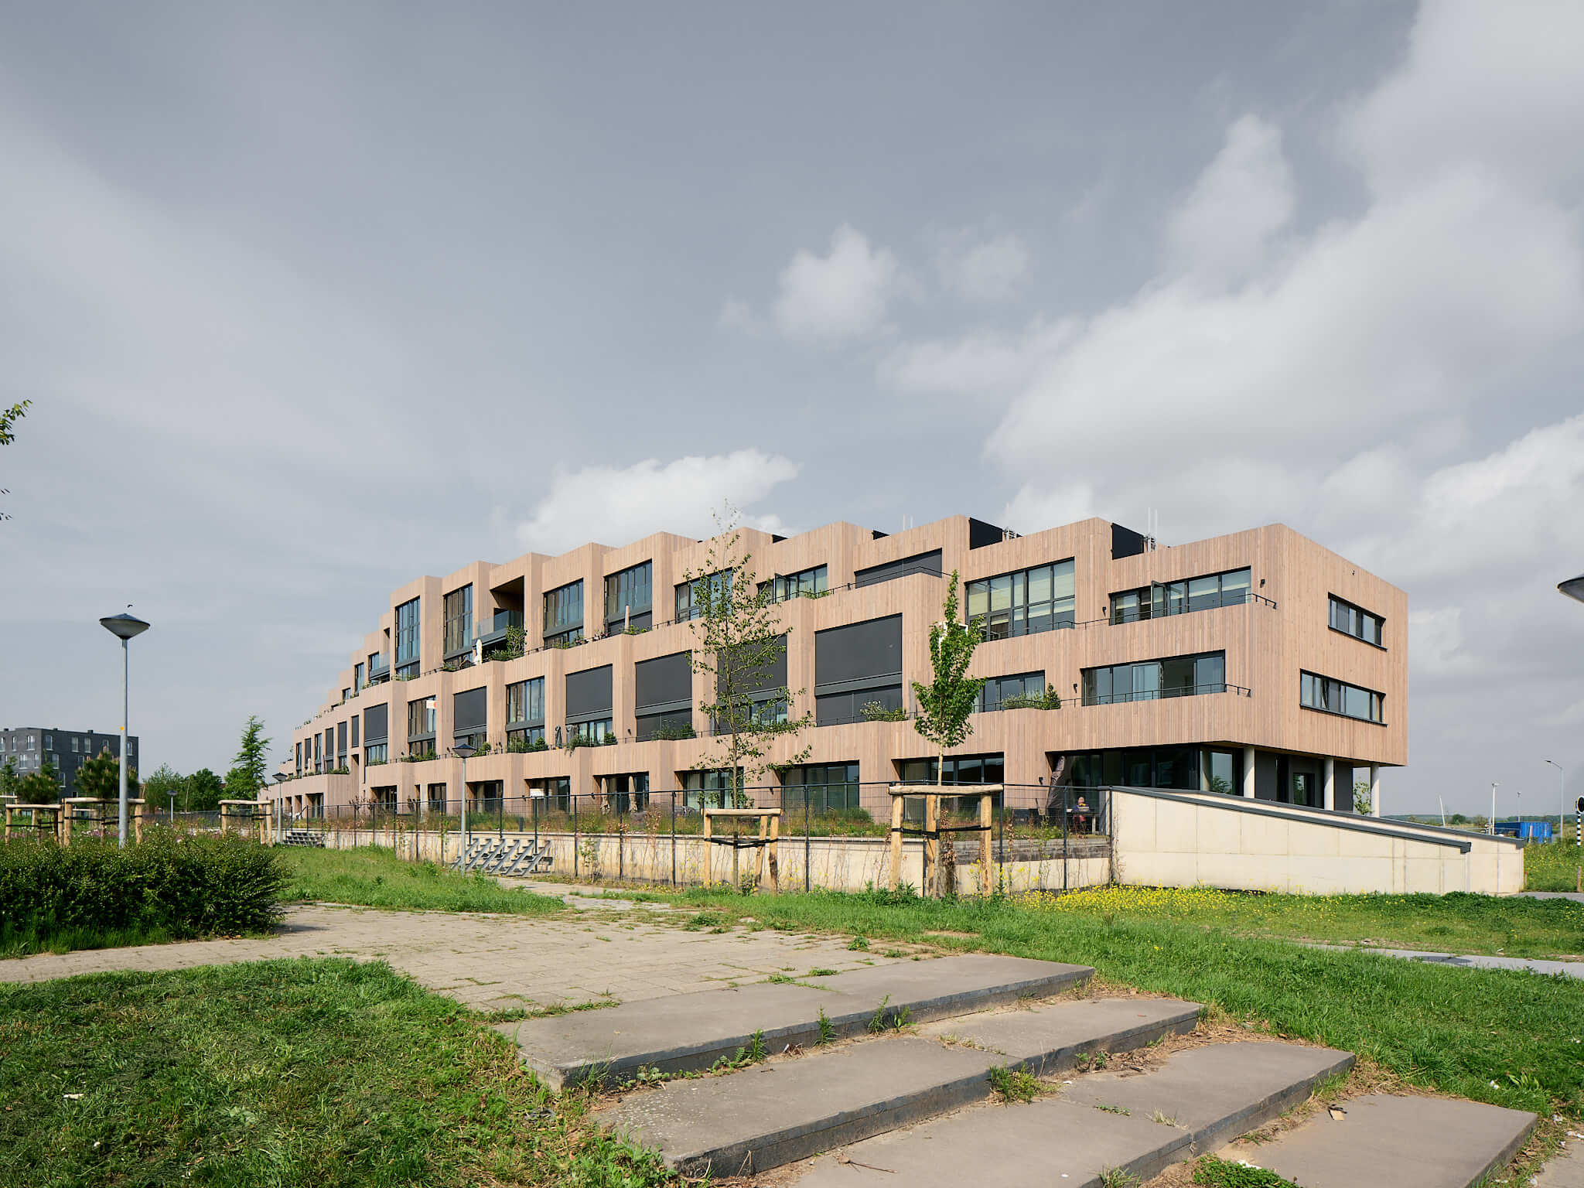
Peak, Superlofts Noorderplassen is a Superlofts residential community in Almere, developed with Casa 23. Its sculptural, stepped form is inspired by the Dutch terp, reinterpreted as a contemporary “terp for living,” maximising views of the surrounding lake and landscape. Designed according to Open Building principles, the project comprises 51 individualised apartments with a choice of open, loft or optimal layouts. It reaches an EPC of -0.05, uses 80% renewable materials, and features a timber façade, a recycled concrete shell and integrated PV panels.
Read more about Superlofts Groningen and Peak Noorderplassen.